
$265,000
5907 Wedgemere Drive, Princeton, TX 75407
- 3
- beds
- 2
- baths
- 1,406
- sqft
Est. with seller financing: $2,366/mo
- Single-family
- Built in 2022
- 4,617 sq ft lot
- $188/sqft
- $58/mo HOA
- Collin County
Interested in this home?
Seller financing is available to qualified buyers.
About this home
Listing courtesy of Kaylie Williams, Ebby Halliday, REALTORS · MLS #21348235
Facts & features
Interior
Bedrooms & bathrooms
- Bedrooms: 3
- Bathrooms: 2
- Full bathrooms: 2
Heating & cooling
- Heating: Central
- Cooling: Ceiling Fan(s)
- Cooling: Central Air
Appliances
- Dishwasher
- Disposal
- Electric Cooktop
- Electric Oven
- Microwave
Laundry
- In Hall
- W/D - Full Size W/D Area
- Dryer Hookup
- Washer Hookup
Features
- Built-in Features
- Cable TV Available
- Decorative Lighting
- Open Floorplan
- Walk-In Closet(s)
Flooring
- Ceramic Tile
- Luxury Vinyl Plank
Fireplace
- Fireplaces: 1
- Features: Electric, Living Room
Interior area
- Living area: 1,406 sqft
- Living areas: 1
- Dining areas: 1
Rooms
| Room | Size (ft) | Level |
|---|---|---|
| Living Room | 13 × 14 | 1 |
| Kitchen | 9 × 12 | 1 |
| Primary bedroom | 13 × 15 | 1 |
| Bedroom | 15 × 10 | 1 |
| Bedroom | 14 × 10 | 1 |
| Bath-Primary | 8 × 8 | 1 |
| Bath-Full | 9 × 5 | 1 |
| Breakfast Rm | 9 × 12 | 1 |
Property
Parking
- Garage spaces: 2
- Attached garage: Yes
- Covered parking spaces: 2
- Parking features: Driveway, Garage, Garage Faces Front, On Street
Lot
- Lot size: 0.106 acres (4,617 sqft)
Outdoor
- Patio & porch: Rear Porch
- Fire Pit
Pool
- Private pool: No
Construction
Type & style
- Home type: Single Detached
- Architectural style: Traditional
- Stories: 1
- Attached to another unit: No
Materials
- Construction: Board & Batten Siding
- Roof: Composition
- Foundation: Slab
Condition
- Year built: 2022
Utilities & energy
Utilities
- Concrete
- Curbs
- MUD Sewer
- MUD Water
- Sidewalk
Community & HOA
Community
- Subdivision: Bridgewater Ph 5
- Community features: Curbs, Jogging Path/Bike Path, Pool, Sidewalks, Tennis Court(s)
HOA
- Has HOA: Yes
- HOA dues: $350 semi-annual
- HOA fee includes: Full Use of Facilities
- MUD district: Yes
Schools
Princeton ISD
- Elementary: Mayfield
- Middle: Mattei
- High: Lovelady
Financial & listing details
Listing
- Price per sq ft: $188
- County: Collin
- Financing: Financing available from HFP, powered by Doorly
Taxes & records
- Annual tax (without exemptions): $3,175
- Parcel ID: R1272000C00201
MLS
- MLS #: 21348235
- Listed: 08/11/2026
Estimated payment with seller financing
- Principal & interest
- $1,919/mo
- Property taxes
- $265/mo
- Homeowners insurance (est.)
- $124/mo
- HOA dues
- $58/mo
- Loan amount
- $238,500
- Seller financing rate (est.)
- 9.00%
- Term
- 30-year fixed
This estimate uses our seller financing program's rate. Taxes are from listing data and insurance is estimated. Your actual payment may be higher. Estimate only. Your final rate, payment, and terms are based on approval. This is not a commitment to lend.
Love this home?Let's find a way to make it yours.
Powered byDoorlyA traditional mortgage isn't the only way. Self-employed, lower credit, ITIN, or turned down before? You may have another option.
Offered by HFP, powered by Doorly, only on this site, not by the seller or listing agent. Subject to underwriting and approval.
How our financing program works
- 1
Get qualified
Answer a few quick questions and see the down payment you'd need. It takes about a minute and doesn't pull your credit.
- 2
Make it your home
Once you're approved, our lending partner buys the home from the seller at closing. The seller is paid in full and never carries a loan.
- 3
Own it
It resells the home to you at the same closing, with financing, so the title is in your name.
This is different from traditional seller financing, where the seller lends you the money. See the full requirements
More homes in Princeton
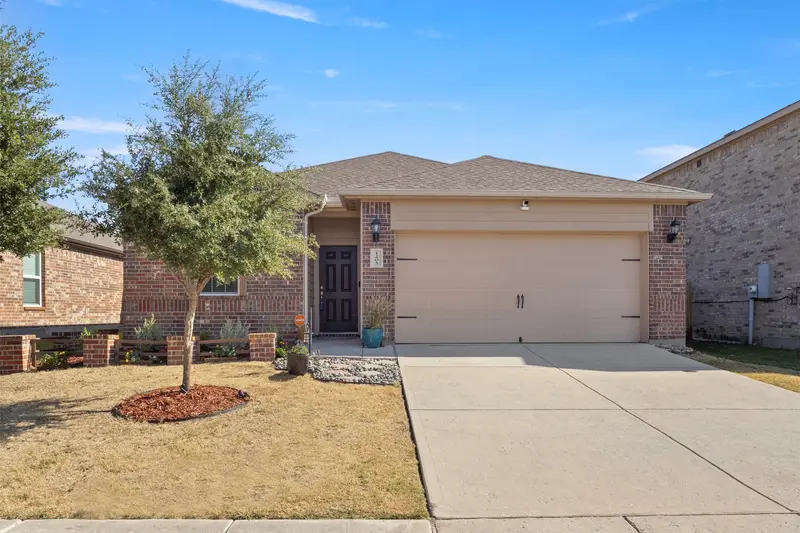 Financing available
$265,000
$2,539/moest. with seller financing
3 bd · 2 ba · 1,619 sqft · Single-family
1205 Juniper Drive, Princeton, TX 75407
Explore your options to buy this home.
 MLS # 21370366
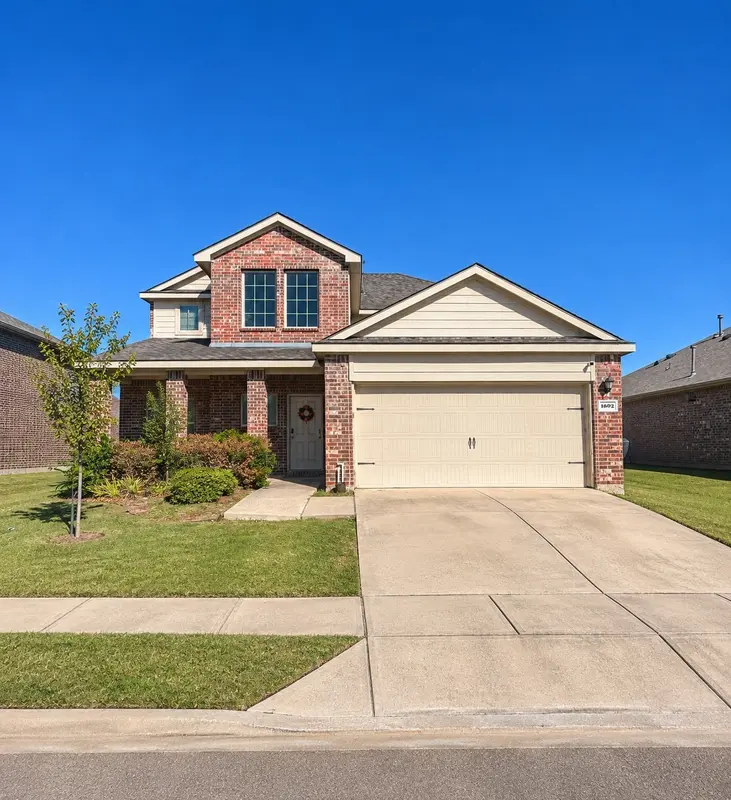 Financing available
$265,000
$2,609/moest. with seller financing
5 bd · 2.5 ba · 2,609 sqft · Single-family
1602 Sorghum Drive, Princeton, TX 75407
Explore your options to buy this home.
MLS # 21432233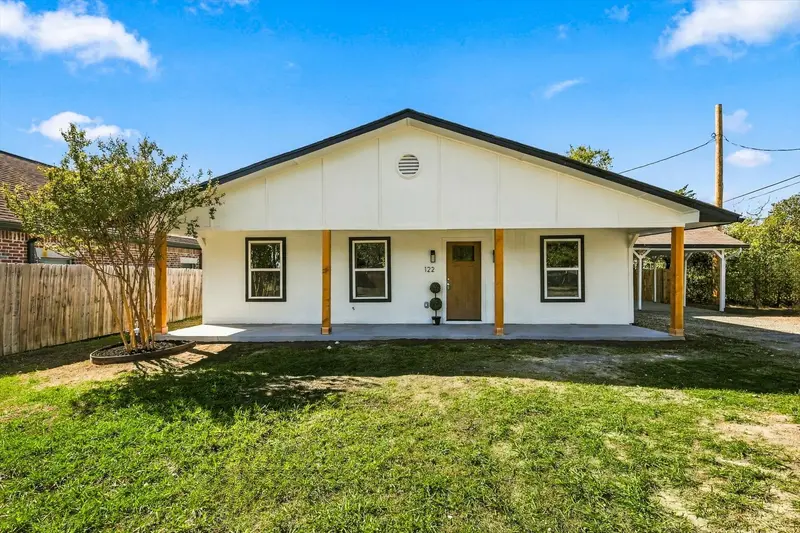 Financing available
$265,000
$2,335/moest. with seller financing
3 bd · 2 ba · 1,296 sqft · Single-family
122 Mcgee Street, Princeton, TX 75407
Explore your options to buy this home.
MLS # 21415987