
$760,000
6000 Monterey Mews, North Richland Hills, TX 76180
- 5
- beds
- 4.5
- baths
- 3,663
- sqft
Est. with seller financing: $7,148/mo
- Single-family
- Built in 2016
- 5,881 sq ft lot
- $207/sqft
- $152/mo HOA
- Tarrant County
Interested in this home?
Seller financing is available to qualified buyers.
About this home
Listing courtesy of Megan Vollmer, Megan Vollmer, Broker · MLS #21396291 · 817-381-8151
Facts & features
Interior
Features
- Built In Features
- Decorative Designer Lighting Fixtures
- Double Vanity
- Eat In Kitchen
- Granite Counters
- High Speed Internet
- Kitchen Island
- Multiple Master Suites
- Open Floorplan
- Pantry
- Paneling Wainscoting
- Wired For Data
- Walk In Closets
Heating & cooling
- Heating: Central
- Cooling: Central Air, Ceiling Fans
Flooring
- Carpet
- Hardwood
- Tile
Appliances
- Built In Gas Range
- Double Oven
- Dishwasher
- Electric Oven
- Electric Water Heater
- Disposal
- Gas Range
- Microwave
- Tankless Water Heater
- Vented Exhaust Fan
- Wine Cooler
Laundry
- Washer Hookup
- Dryer Hookup
- Electric Dryer Hookup
- Laundry In Utility Room
Exterior & lot
Features
- Courtyard
- Lighting
- Private Yard
- Rain Gutters
Construction
- Style: Craftsman, Traditional, Detached
- Stories: 2
- Roof: Composition, Shingle
- Foundation: Slab
Parking
- Garage spaces: 2
- Additional Parking
- Alley Access
- Covered
- Door Multi
- Driveway
- Epoxy Flooring
- Enclosed
- Garage
- Garage Door Opener
- Permit Required
- Garage Faces Rear
- Storage
Lot
- Corner Lot
- Landscaped
- Subdivision
- Sprinkler System
- Few Trees
Community
Neighborhood
- Subdivision: Hometown Canal District Ph 4
HOA
- Neighborhood Mangement Company
Schools
- District: Birdville ISD
- Elementary: Walkercrk
- Middle: Smithfield
- High: Birdville
Financial & listing details
Listing
- Price per sq ft: $207
- County: Tarrant
- Financing: Financing available from HFP, powered by Doorly
Estimated payment with seller financing
- Principal & interest
- $5,504/mo
- Property taxes
- $1,137/mo
- Homeowners insurance (est.)
- $355/mo
- HOA dues
- $152/mo
- Loan amount
- $684,000
- Seller financing rate (est.)
- 9.00%
- Term
- 30-year fixed
This estimate uses our seller financing program's rate. Taxes are from listing data and insurance is estimated. Your actual payment may be higher. Estimate only. Your final rate, payment, and terms are based on approval. This is not a commitment to lend.
Location
Love this home?Let's find a way to make it yours.
Powered byDoorlyA traditional mortgage isn't the only way. Self-employed, lower credit, ITIN, or turned down before? You may have another option.
Offered by HFP, powered by Doorly, only on this site, not by the seller or listing agent. Subject to underwriting and approval.
How our financing program works
- 1
Get qualified
Answer a few quick questions and see the down payment you'd need. It takes about a minute and doesn't pull your credit.
- 2
Make it your home
Once you're approved, our lending partner buys the home from the seller at closing. The seller is paid in full and never carries a loan.
- 3
Own it
It resells the home to you at the same closing, with financing, so the title is in your name.
This is different from traditional seller financing, where the seller lends you the money. See the full requirements
More homes in North Richland Hills
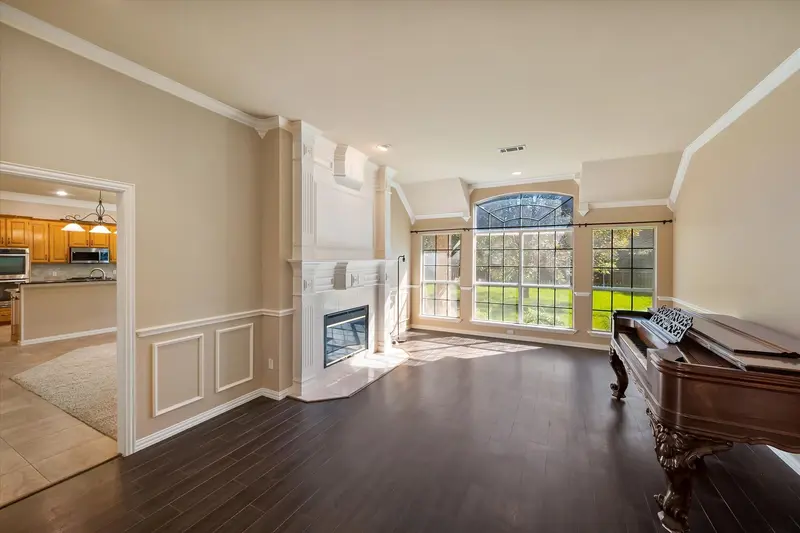 Financing available
$769,000
$7,395/moest. with seller financing
4 bd · 3 ba · 3,029 sqft · Single-family
8904 Thornway Drive, North Richland Hills, TX 76182
Explore your options to buy this home.
 MLS # 21335704
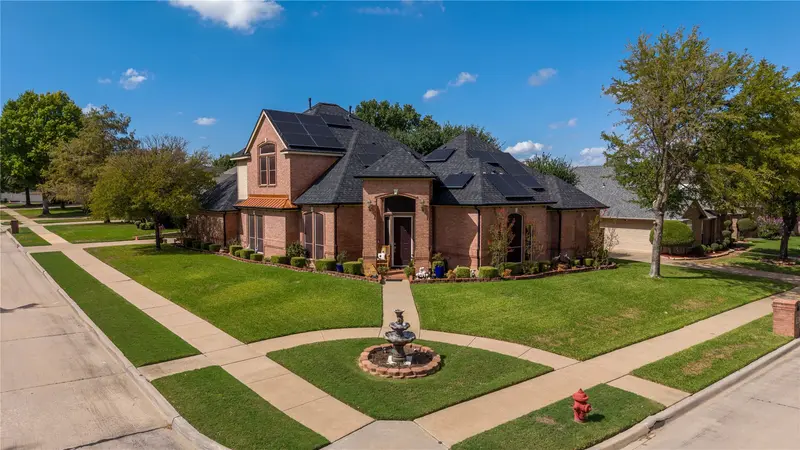 Financing available
$750,000
$7,212/moest. with seller financing
4 bd · 2.5 ba · 2,818 sqft · Single-family
6901 Brazos Bend Drive, North Richland Hills, TX 76182
Explore your options to buy this home.
MLS # 21415954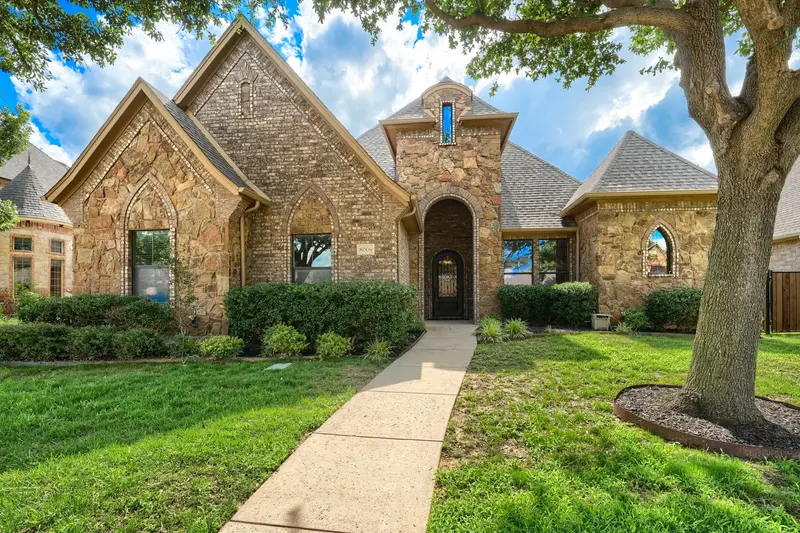 Financing available
$750,000
$6,863/moest. with seller financing
4 bd · 4 ba · 3,739 sqft · Single-family
8009 Canyon Oak Drive, North Richland Hills, TX 76182
Explore your options to buy this home.
MLS # 21263473